Build the fact pattern.
Complaint, timing, weather, occupancy, operating state, equipment identity and service history.
 ICY ACicy.ac
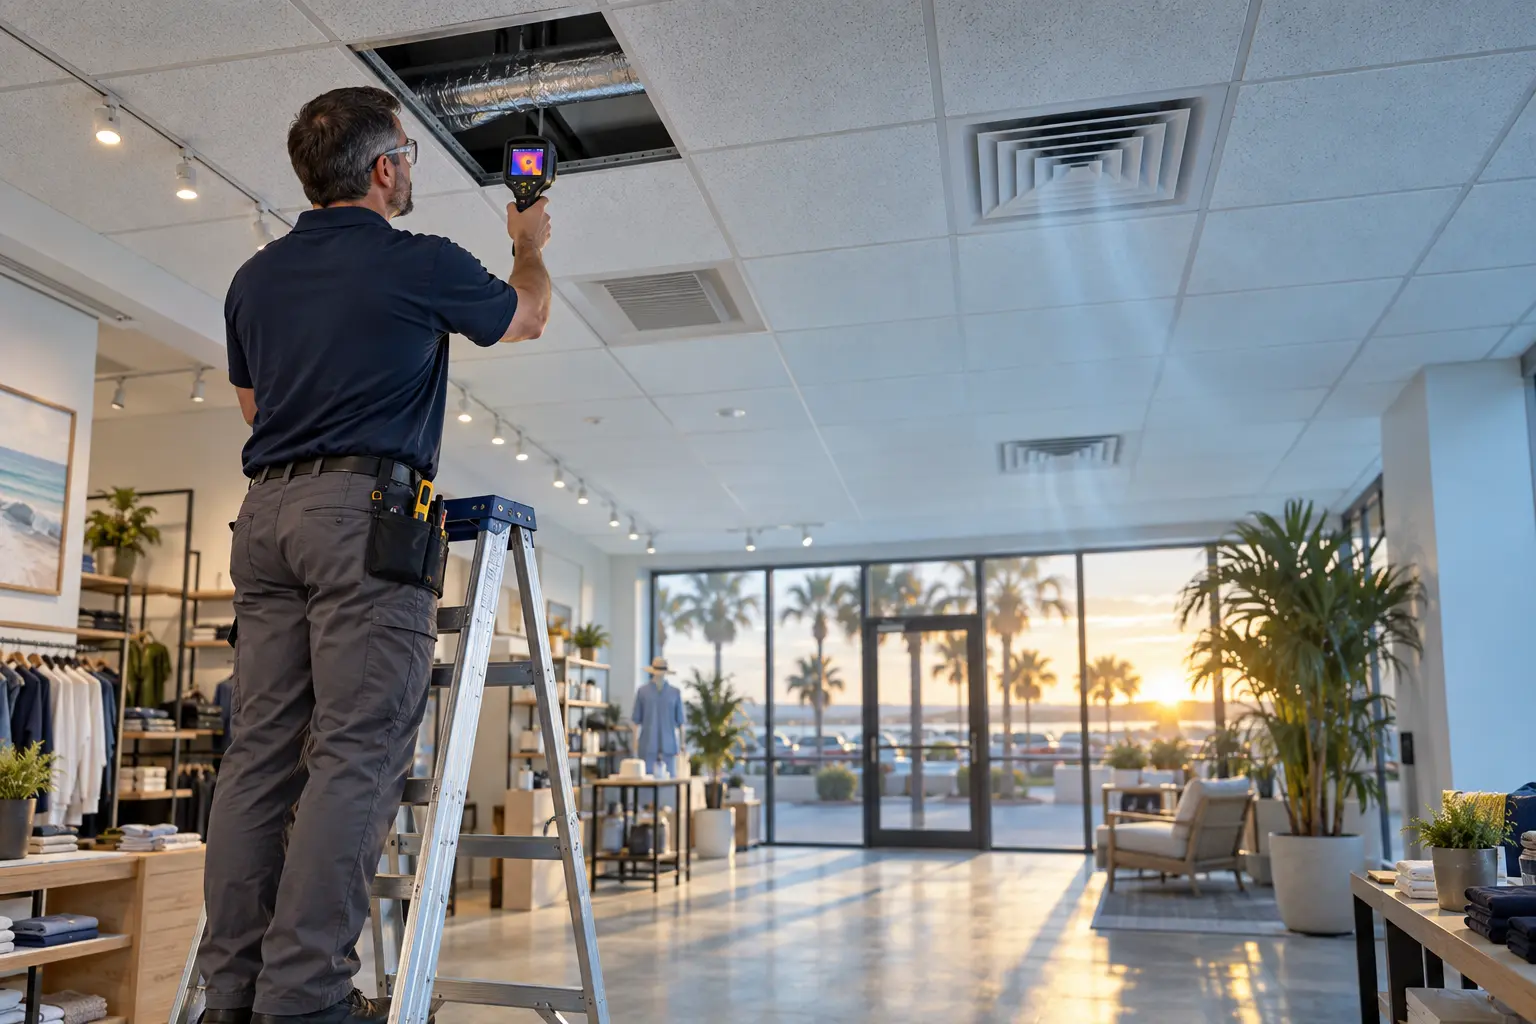
Commercial comfort diagnostics · Gulf Coast
ICY AC traces commercial heat through airflow, pressure, envelope, controls, power and equipment, then turns the evidence into one coordinated corrective scope.
Not an emergency line. No provider is exclusive or implied. Regulated HVAC, refrigerant and electrical work is assigned only to a provider qualified for the exact scope.
The ICY difference
A hot store can contain several simultaneous failures: lost capacity, weak airflow, bad power, solar gain, an overheated plenum, duct leakage, pressure-driven infiltration, controls problems or an undersized design condition. Replacing a part can be correct and still leave the occupied zone uncomfortable. ICY follows the heat path before it chooses the scope.
The building-system map
Roof and solar load, ceiling/plenum conditions, supply and return delivery, pressure-driven infiltration, exhaust, glazing, power, controls and equipment all meet in the occupied zone. The map shows the evidence chain—not a preselected answer.

Local reasoning · field authority
Where the written scope includes it, GCT's local Hermes 405B reasoning layer can structure records and measurements, keep alternative explanations visible and identify the next proof gate. It cannot observe a building, create a measurement, confer a license or declare a repair successful.
Complaint, timing, weather, occupancy, operating state, equipment identity and service history.
Thermal and moisture map, air delivery, pressure relationships, power, controls, equipment and envelope.
Repair, rebalance, reduce load, supplement or replace—with assumptions and missing proof left visible.
Recheck operation, drainage, controls, air delivery and the agreed comfort criteria after the work.
Root-cause field method
ICY records observations and measurements in context, separates findings from hypotheses, and identifies the trade authority required for each next action.
Occupied-zone, ceiling/plenum, glazing, roof-facing surfaces, supply and return temperatures—captured with time and operating state.
Supply/return paths, filter and coil condition, blower/belt state, register behavior and available airflow evidence.
Door behavior, exhaust interaction, penetrations and zone-to-zone pressure relationships measured when the scope calls for it.
Glass orientation, shading, roof/ceiling heat, insulation continuity and obvious pathways that add sensible or latent load.
Equipment labels, disconnects, circuits, thermostats, sensors, sequences and control conflicts routed to the appropriate trade.
Capacity, condition and refrigeration findings supplied or verified by a qualified HVAC provider, then tested against space performance.
The exact instrument set and licensed provider are confirmed for each scope; this page does not claim that every test applies to every building.
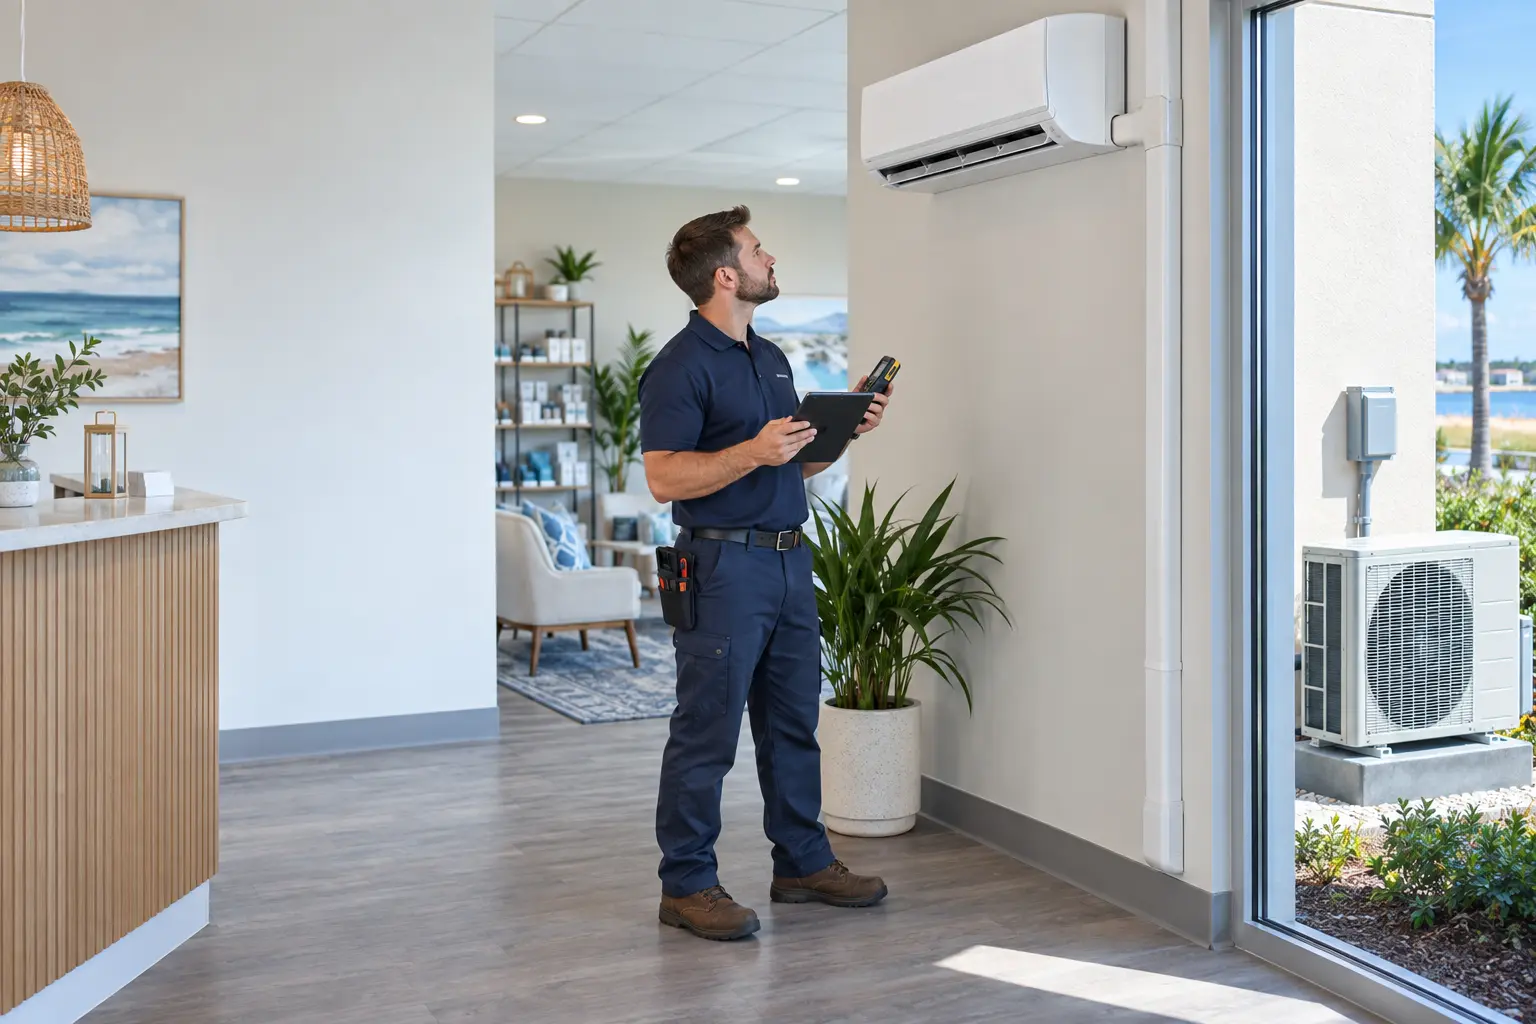
Mini-splits, designed—not improvised
Ductless systems can be an excellent answer for an isolated hot zone, supplemental resilience, an addition without viable ductwork, or a staged retrofit. They are not a substitute for correcting bad power, a refrigerant leak, blocked airflow, failed controls, unmanaged ventilation or an envelope problem.
Anonymized field record · Gulf Coast retail · 2026
The preserved record described improper power at one unit, low refrigerant and a possible leak at another, maintenance needs, an electrically troubled mini-split, temporary spot cooling and fragmented vendor scopes. The local facilities coordinator recommended a staged repair-first path with solar-load mitigation; regional direction matched the repair-first, mini-split-second sequence the next morning.
The proof is the decision method—not a manufactured victory. The available record does not establish final installation or the eventual comfort outcome, so ICY does not claim either. It shows why evidence, sequencing and one accountable scope matter.
Commercial engagements
Price and schedule follow the site, access, travel, instrumentation and required trade partners. No package promises a diagnosis before the evidence exists.
Records review, site walk, operating-state observations, prioritized measurement plan, photo evidence and a clear next-action memo.
Scope a source scanCross-trade issue map, repair-versus-supplement-versus-replace decision gates, partner scopes, exclusions and acceptance criteria.
Build the corrective scopeQualified-provider coordination, evidence review, schedule checkpoints and post-work performance verification against the accepted scope.
Coordinate a resolutionScience you can inspect
The ICY method is anchored to official DOE and ASHRAE material on commissioning, pressure-driven air movement, duct and envelope diagnostics, load calculation and air distribution.
Active commercial intake
ICY is accepting commercial diagnostic, inspection, repair-coordination and mini-split project inquiries across Louisiana, Mississippi, Alabama and the western Florida Panhandle. Provider, credentials, availability, travel, scope and price are confirmed for the exact job before authorization.
Louisiana · Mississippi · Alabama · Florida
Send the site, symptoms, equipment labels, prior findings and best access window. ICY will identify the first evidence gate before proposing work.